

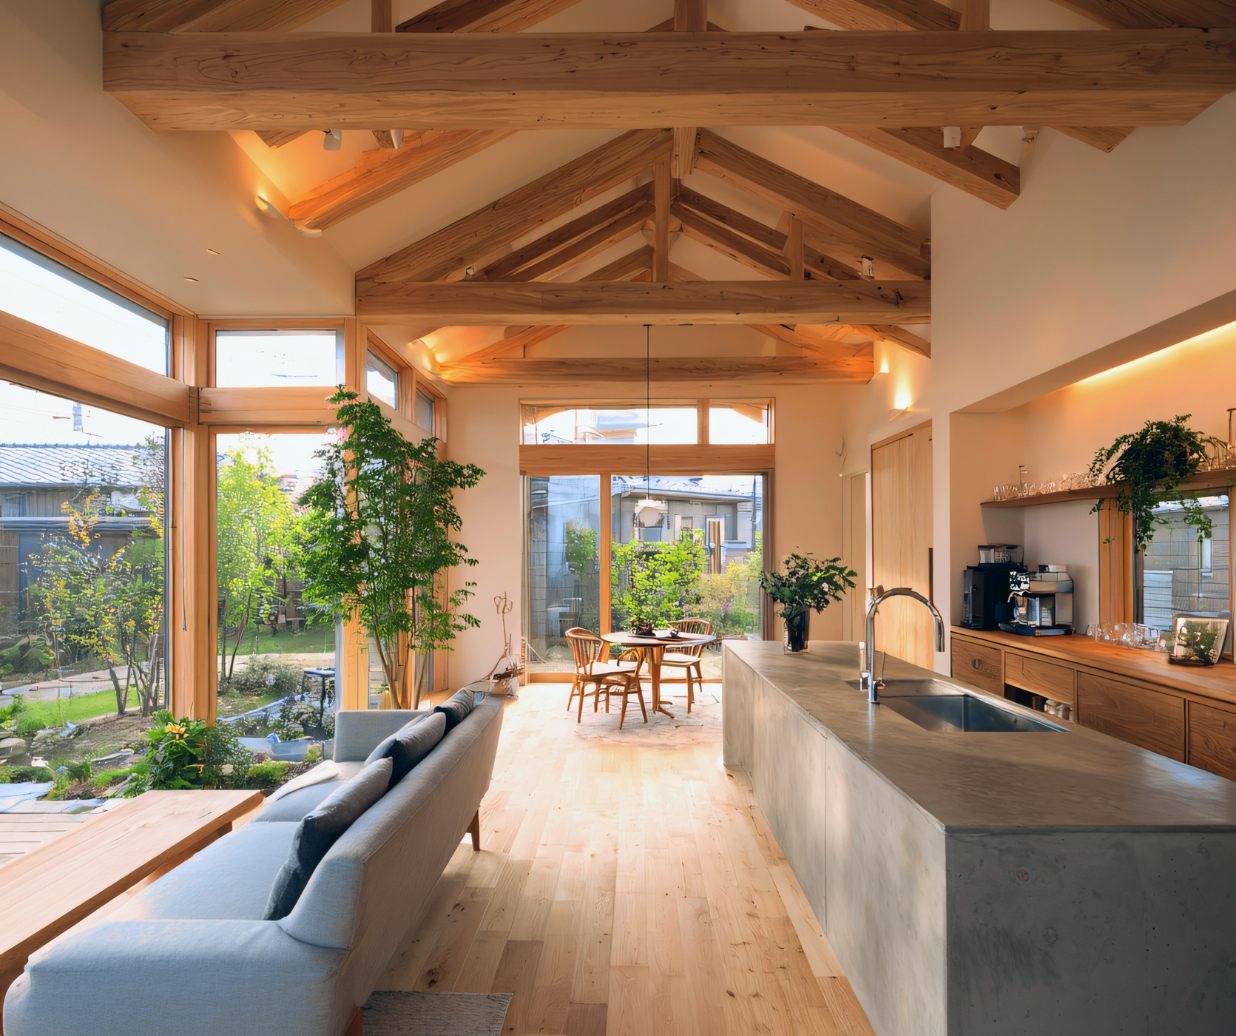
In many open-concept homes, the flooring has to do more than look beautiful. It has to connect a kitchen to a family room, carry sightlines through a foyer, and make separate areas feel intentional rather than choppy. In a Newtown Square home with a large rear addition, that often means the layout matters just as much as the species or stain color.
Start with the longest visual line
The first decision is usually board direction. In an open plan, we like to study the longest uninterrupted sightline before anything is installed. That might run from the front entry toward the back windows, or from one wing of the house through the main gathering space. Setting the layout from that dominant line helps the floor feel calmer and more expansive.
Natural light also changes how a layout reads. Boards that run with the strongest daylight often look smoother because the seams catch less attention, while boards that run across the light can emphasize texture and movement. Before narrowing down style, it helps to compare the hardwood we carry in person so you can see how different plank widths and finishes affect a large, connected space.
Use layout to define space without breaking it apart
Open-concept rooms still need quiet structure. A kitchen island, fireplace wall, or staircase can act as an anchor, but the flooring should usually continue through those transitions without a hard stop. Too many direction changes make the house feel smaller because your eye keeps getting interrupted.
That does not mean every area has to feel identical. A more subtle way to create definition is through scale and tone. Wider planks can make a broad family room feel settled, while a slightly busier grain can keep a large space from looking flat. Homeowners comparing premium engineered lines often gravitate toward Mirage hardwood options because the visuals stay refined even across long runs.
Plan for movement before the first board goes down
Large connected spaces move with the seasons. Around the Philadelphia Main Line, humid summers tend to swell wood, while dry winter heat can shrink it and reveal gaps. That movement is normal, but the layout has to respect it from the start.
We pay close attention to expansion space at the perimeter, transitions at fixed surfaces, and how the floor meets cabinetry and long wall runs. In many homes, engineered construction offers better dimensional stability for broad open plans, especially where one level blends several living zones together. A careful residential installation process matters here because even a beautiful product can look unsettled if the layout was rushed.
Think about the future, not just move-in day
A smart layout should still work years from now after chairs have scraped, pets have raced through the kitchen, and sunlight has shifted the color a bit near the windows. In older homes in Wayne, we often see floors that were patched in sections over time, which is one reason consistent board direction and good planning matter so much on day one.
If you are building around existing wood, it is also worth asking whether part of the home should be preserved instead of replaced. As Pennsylvania's largest hardwood-floor refinishing company, we often help homeowners decide when dust-free refinishing can restore original boards and when a new layout will create a better visual flow. That conversation is especially useful in homes where an addition meets older rooms and the goal is to make everything feel coherent.
A well-planned hardwood layout should make an open-concept home feel easier to live in, not just easier to photograph. If you'd like to talk through board direction, plank scale, or how new flooring can connect older and newer parts of the house, you can request a free estimate.


